AURELIUSReal Estate Request prices
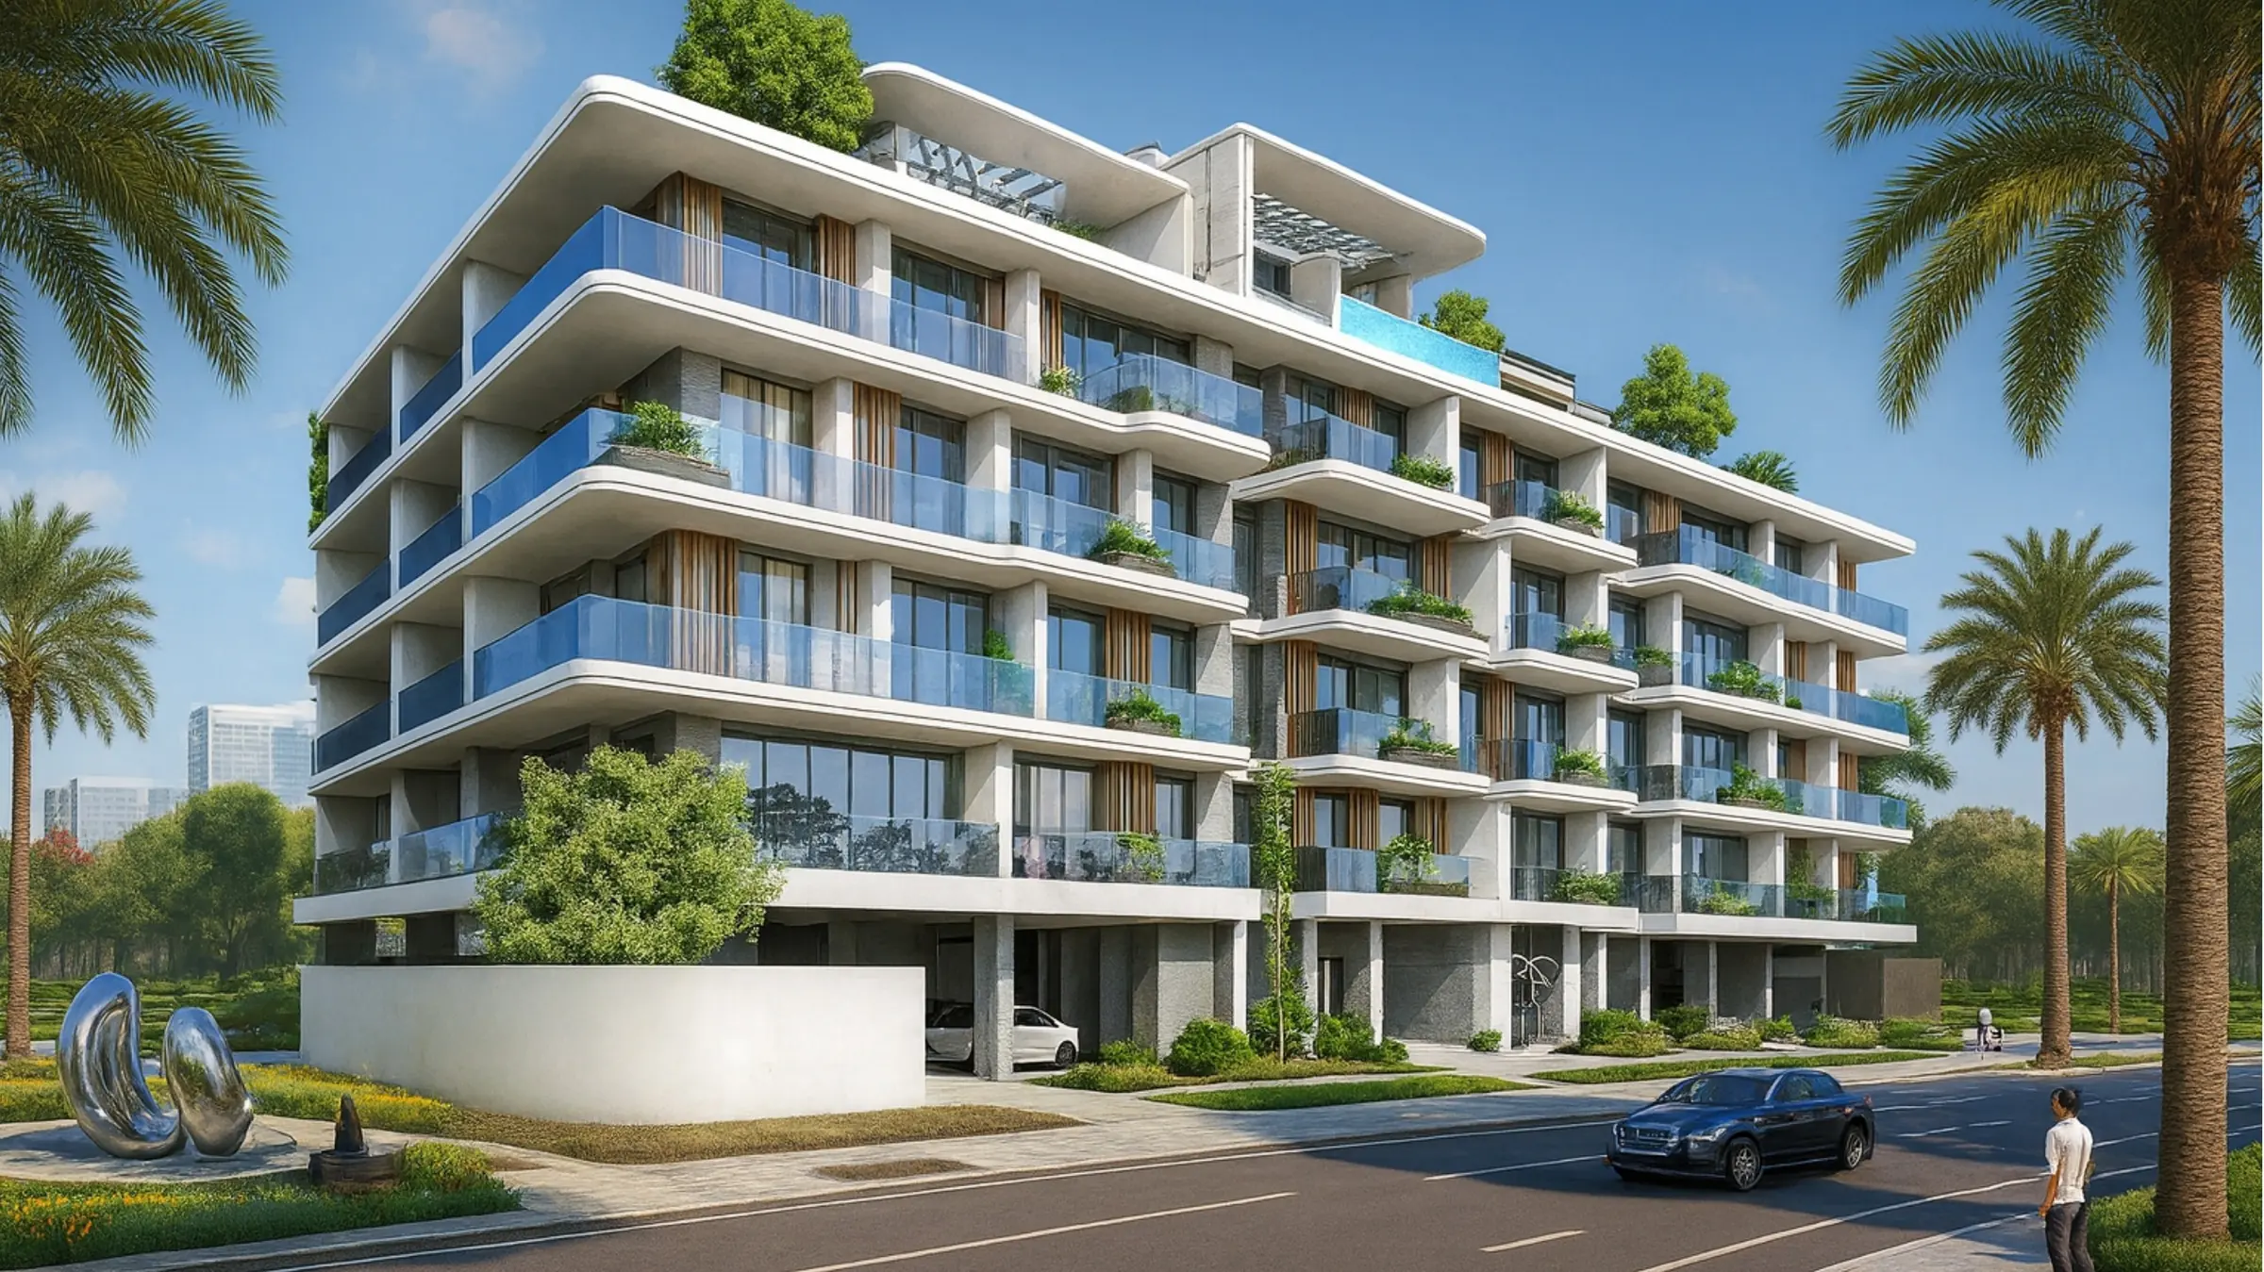
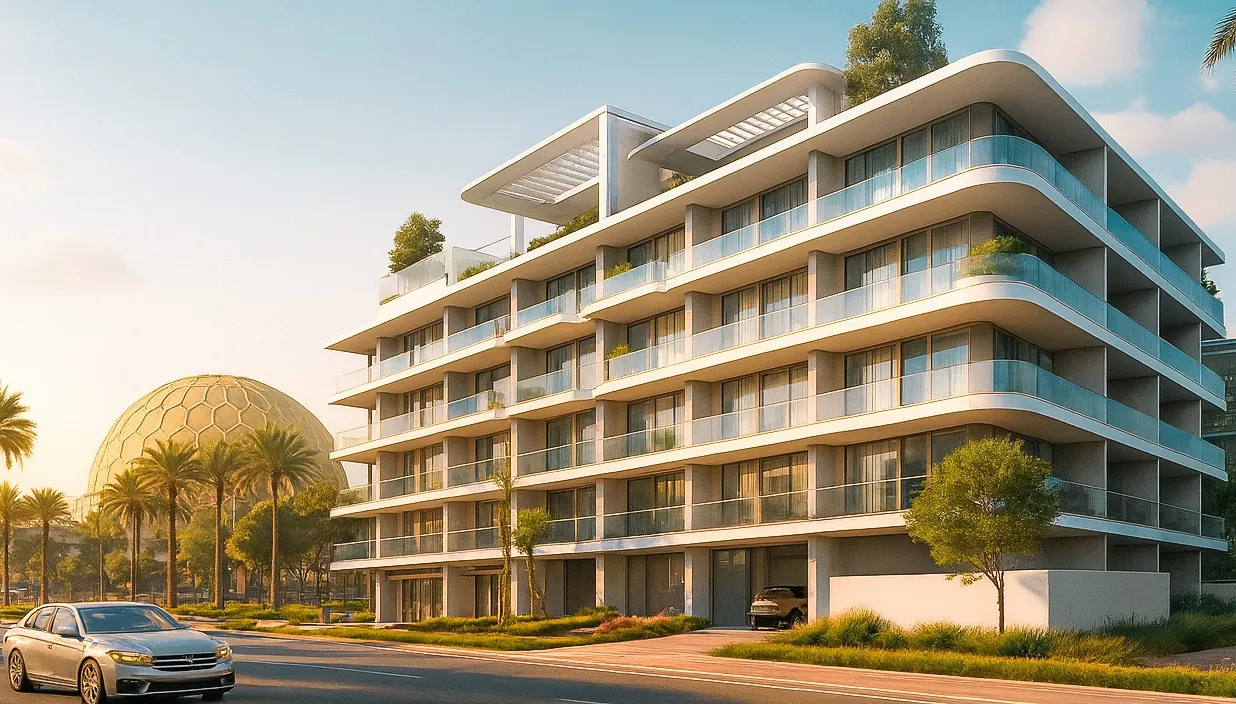
Galleria Residences by Evera, a five-storey white building with blue glass balconies among palm trees in Dubai South
Off-plan apartments in Dubai

Your home in Dubai, chosen with care

Aurelius selects new projects from Dubai developers and guides you from the first floor plan to the keys, wherever you live.

Featured projectGalleria Residences
Unit sizes48–116 m²
HandoverQ4 2027
View properties
Bright living room with a white sofa and dried pampas grass
A short list. We only show projects we have checked ourselves.
About Aurelius

An agency for Dubai property

Aurelius Real Estate helps buyers from Central Asia, Europe and beyond invest in new Dubai apartments. We work directly with developers, so you get their official prices, floor plans and payment plans, and one person who answers your questions.

Projects we have vetted

We review the developer, location and handover date before a project goes into our catalog.

Official developer pricing

Price lists and instalment plans come straight from the developer. No hidden extras.

Buy from anywhere

We guide you through reservation, the sale agreement and payments remotely, in English or Russian.

Developers we work with

Partner developers

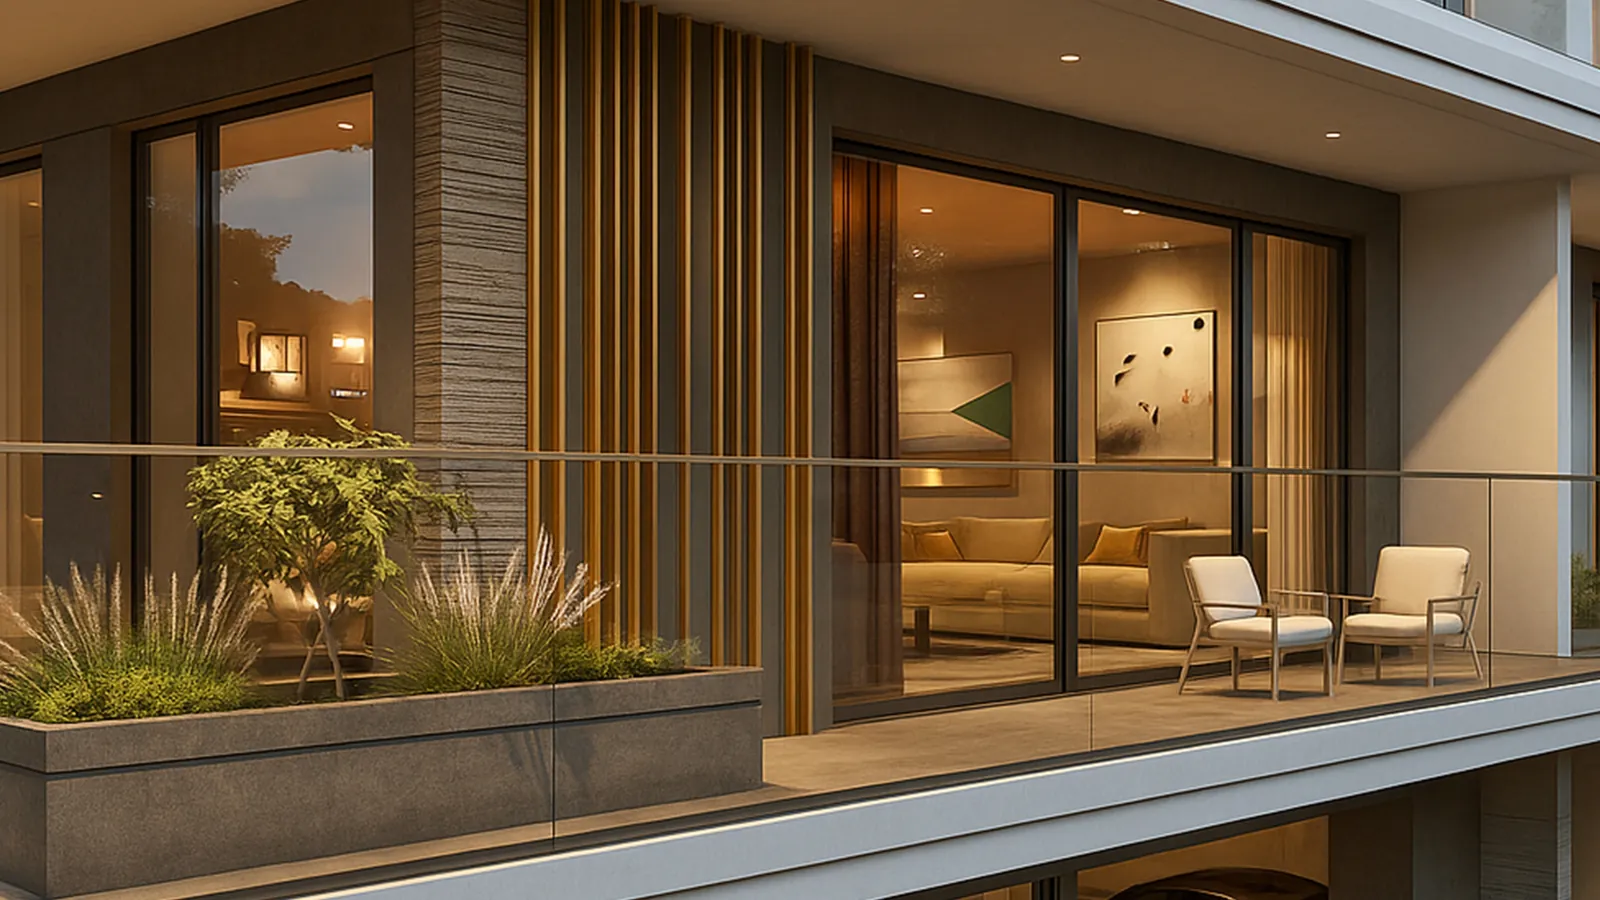
Galleria Residences at sunset with Expo City's golden dome in the background

A Dubai developer building boutique residential projects with rooftop amenities. Its current launch, Galleria Residences, is a G+4 building in the Dubai South residential district.

Current project
Galleria Residences
Area
Dubai South (DWC)
Head office
Park Heights Square, Dubai Hills
Handover
Q4 2027 (est.)
Catalog

Available properties

Off-plan · selling now

Galleria Residences

by Evera Development · Dubai South, Dubai

Request prices
Overview

64 apartments over a rooftop pool

Galleria Residences is a ground-plus-four building in Dubai South, the 145 km² master-planned district around Al Maktoum International Airport and next to Expo City. Each floor holds 16 apartments: 4 studios, 4 one-bedroom and 8 two-bedroom homes, all with private balconies and one parking space.

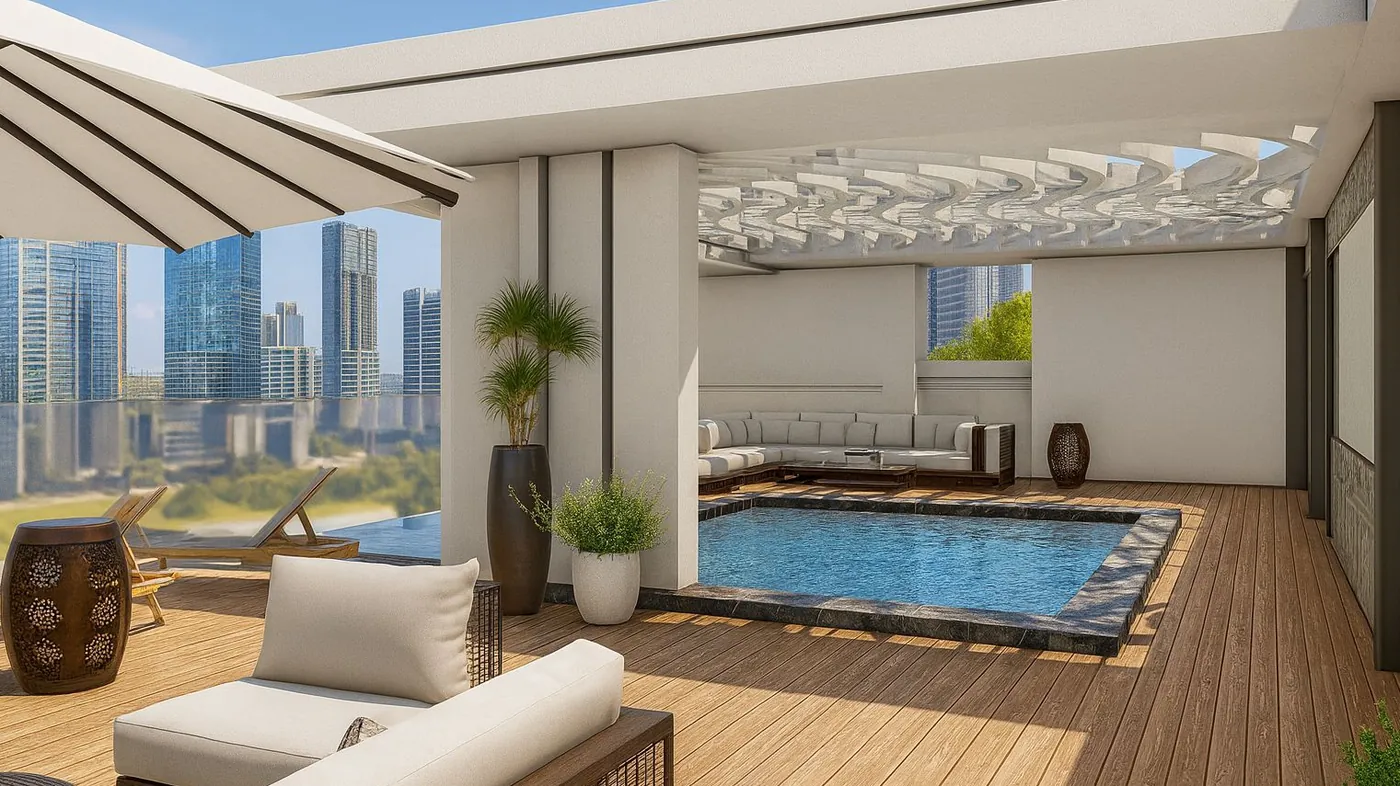
The rooftop is given over to residents, with an infinity pool, deck seating, a gym, sauna and steam rooms.

Infinity poolRoof deck seatingFitness centreSauna & steamYoga & meditationKids' play areaBarbecue areaGreen oasis67 parking spaces
Apartments
64
Floors
G+4 + rooftop
Handover
Q4 2027
Unit sizes
48–116 m²
Built-up area
8,854 m²
Payment plan
from 30/70
Floor plans

Choose your apartment

Areas are sellable areas from the developer's floor plans (suite + balcony), typical for floors 1 to 4. Plans and renders are for illustration and may change at the developer's discretion.

Prices & brochures

Price list and full presentation

Leave a short enquiry to see current starting prices and download the developer's brochure and floor-plan book.

TypeSizeFromPlan

Prices are shared after a short enquiry

Unlock prices
Enquiry

Get prices and the brochure

Tell us what you are looking for. Prices and downloads open right after you send the form, and we will contact you within one working day.

  1. Send the form. Prices and both PDFs unlock on this page.
  2. We get in touch by WhatsApp, Telegram or email, whichever you prefer.
  3. We hold your unit and walk you through reservation and the payment plan.
I'm interested in
Contact

Talk to Aurelius

Phone+996 221 122 133
Call
WhatsApp+996 221 122 133
Telegram@kyial80
Emailklibraeva80@gmail.com
Write
LocationBishkek, Kyrgyzstan
Serving clients worldwide
WhatsApp Request prices